
 Sold
Sold 460 Via Del Foro Drive
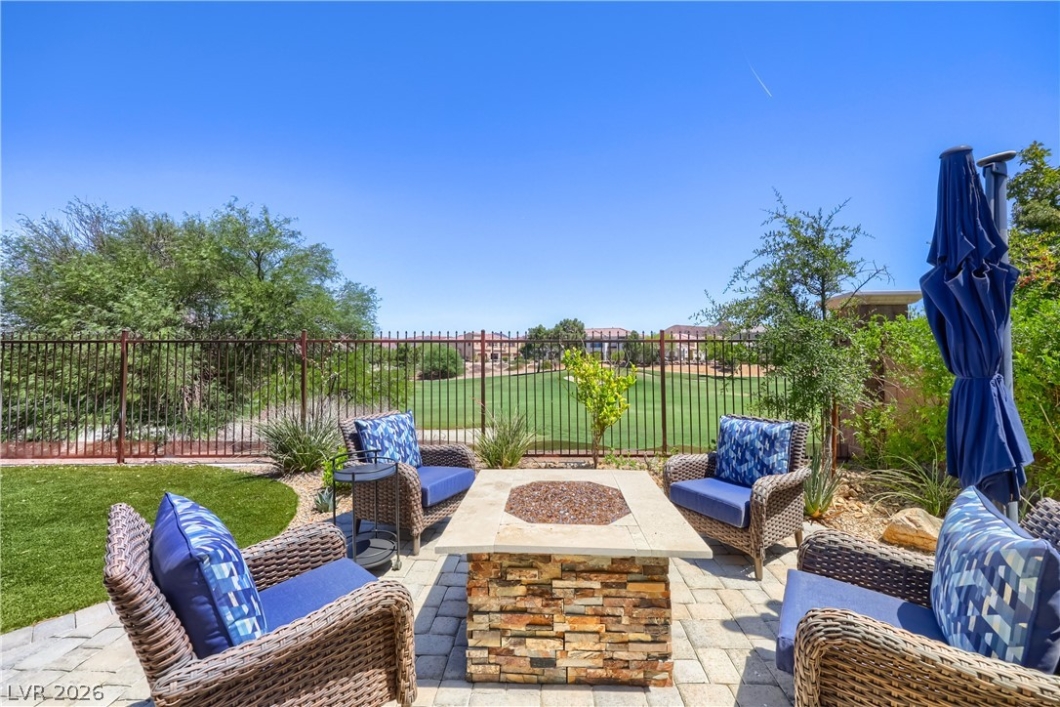
Overlooking the Chimera Golf Course and tranquil pond, this elegant single story, 2,674 sq ft home in guard gated Tuscany offers refined living and exceptional outdoor spaces. The open layout features a warm family room with hardwood floors and a fireplace, flowing into a well-appointed kitchen with granite counters and stainless appliances. Bedrooms include carpet, while baths and traffic areas feature tile. The large primary suite provides a peaceful retreat, with a spa style bath offering dual vanities, granite counters, a separate tub and shower, and a walk-in closet. With over $35K in landscape upgrades, the back yard offers year-round outdoor living with a covered patio, synthetic turf, pavered seating area with firepit, and built in BBQ overlooking the fairway. Throughout the home are ceiling fans and shutters. Tuscany residents enjoy a premier recreation center, pool, fitness room, and tennis & pickleball courts in a vibrant golf course community.
| Price: | 700000 |
|---|---|
| Address: | 460 Via Del Foro Drive |
| City: | Henderson |
| State: | Nevada |
| Zip Code: | 89011 |
| Subdivision: | Tuscany Parcel 16 |
| MLS: | 2784351 |
| Year Built: | 2008 |
| Square Feet: | 2,674 |
| Acres: | 0.17 |
| Lot Square Feet: | 0.17 acres |
| Bedrooms: | 3 |
| Bathrooms: | 3 |
| roof: | Tile |
|---|---|
| view: | Golf Course, Mountain(s) |
| sewer: | Public Sewer |
| cooling: | Central Air, Electric, 2 Units |
| fencing: | Block, Back Yard, Wrought Iron |
| heating: | Central, Gas, Multiple Heating Units |
| stories: | 1 |
| electric: | Photovoltaics None |
| flooring: | Carpet, Hardwood, Tile |
| furnished: | Unfurnished |
| mlsStatus: | Closed |
| utilities: | Underground Utilities |
| appliances: | Built-In Electric Oven, Double Oven, Dishwasher, Disposal, Microwave, Water Softener Owned |
| highSchool: | Basic Academy |
| livingArea: | 2674 |
| permission: | IDX |
| possession: | Close Of Escrow |
| postalCity: | Henderson |
| roomsTotal: | 6 |
| disclosures: | Covenants/Restrictions Disclosure, RV Restriction(s) |
| lotFeatures: | Desert Landscaping, Landscaped, No Rear Neighbors, On Golf Course, Synthetic Grass, < 1/4 Acre |
| lotSizeArea: | 0.17 |
| waterSource: | Public |
| garageSpaces: | 3 |
| poolFeatures: | Community |
| associationYN: | yes |
| poolPrivateYN: | no |
| associationFee: | 220 |
| buyerFinancing: | VA |
| directionFaces: | South |
| horseAmenities: | None |
| windowFeatures: | Low-Emissivity Windows, Plantation Shutters |
| associationName: | Tuscany |
| fireplacesTotal: | 1 |
| humanModifiedYN: | yes |
| laundryFeatures: | Gas Dryer Hookup, Main Level, Laundry Room |
| parkingFeatures: | Attached, Garage, Inside Entrance, Private |
| taxAnnualAmount: | 4121 |
| bedroomsPossible: | 4 |
| elementarySchool: | Josh, Stevens,Josh, Stevens |
| exteriorFeatures: | Patio, Private Yard |
| interiorFeatures: | Bedroom on Main Level, Ceiling Fan(s), Primary Downstairs, Window Treatments |
| listingAgreement: | Exclusive Right To Sell |
| communityFeatures: | Pool |
| fireplaceFeatures: | Family Room, Gas, Glass Doors |
| lotSizeSquareFeet: | 7405 |
| propertyCondition: | Good Condition, Resale |
| publicSurveyRange: | 63 |
| seniorCommunityYN: | no |
| architecturalStyle: | One Story |
| publicSurveySection: | 32 |
| associationAmenities: | Basketball Court, Clubhouse, Fitness Center, Golf Course, Gated, Barbecue, Playground, Pickleball, Park, Pool, Racquetball, Recreation Room, Guard, Tennis Court(s) |
| greenEnergyEfficient: | Windows |
| middleOrJuniorSchool: | Brown B. Mahlon |
| publicSurveyTownship: | 21 |
| patioAndPorchFeatures: | Covered, Patio |
| associationFeeIncludes: | Association Management, Common Areas, Maintenance Grounds, Recreation Facilities, Security, Taxes |
| associationFeeFrequency: | Monthly |
| distanceToSewerComments: | Public |
| distanceToWaterComments: | Public |
| customPropertyPermission: | IDX |
| propertySubTypeAdditional: | Single Family Residence |
| customPropertyListOfficeKey: | 947889 |
| customPropertyOffMarketDate: | 2026-06-17T00:00:00+00:00 |
| customPropertyStandardStatus: | Closed |
| customPropertyDevelopmentName: | Tuscany |
| customPropertyHumanModifiedYN: | 1 |
| customPropertyListOfficeMlsId: | AMEG05 |
| customPropertyOriginatingSystemKey: | 173400104 |
| customPropertyModificationTimestamp: | 2026-08-14T20:07:52+00:00 |
| customPropertyOriginatingSystemName: | GLVAR |
| customPropertyOriginatingSystemSubName: | GLVAR_LAS |
| customPropertyInternetEntireListingDisplayYN: | 1 |


Data services provided by IDX Broker