
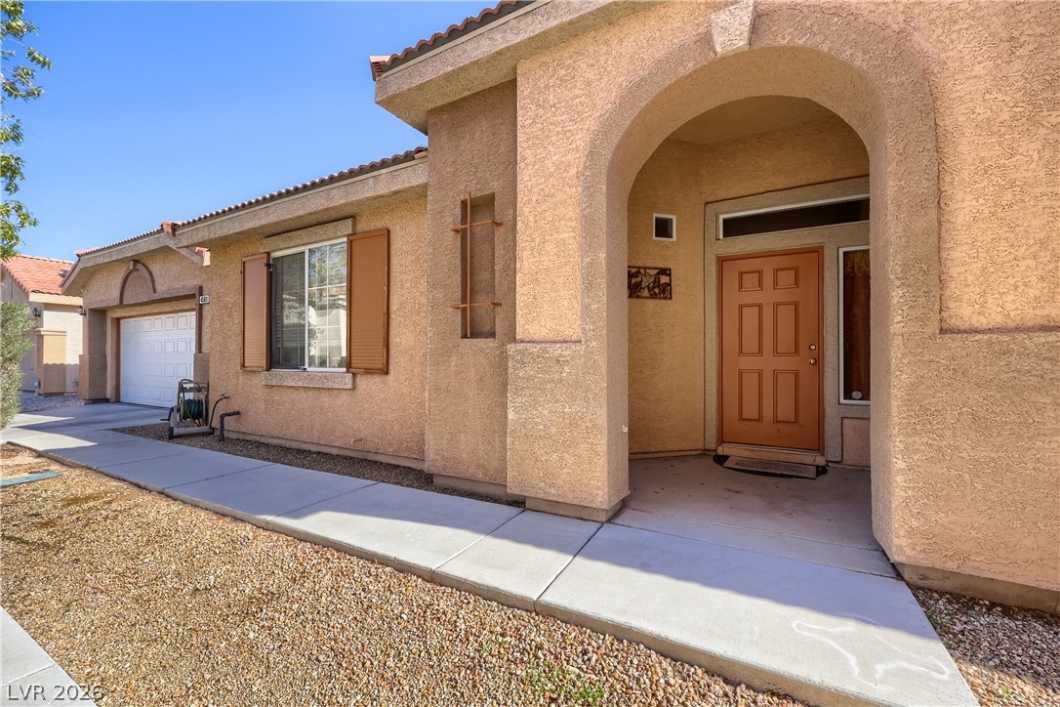
 Active
4503 Sandstone Vista Court
4503 Sandstone Vista offers comfortable single-story living in a gated community. This home features 1,401 square feet, 3 bedrooms, and 2 full bathrooms with a functional floor plan designed for everyday convenience. The interior showcases a blend of carpet and durable man-made wood-look flooring, creating a warm and inviting atmosphere throughout. The spacious living area flows seamlessly into the kitchen and dining spaces, while the private primary suite provides a relaxing retreat. Step outside to enjoy the covered patio, perfect for outdoor dining or relaxing year-round. Conveniently located near shopping, dining, parks, and everyday amenities, this move-in-ready home combines comfort, practicality, and low-maintenance living.
View full listing details| Price: | 359,000 |
|---|---|
| Address: | 4503 Sandstone Vista Court |
| City: | North Las Vegas |
| State: | Nevada |
| Zip Code: | 89031 |
| Subdivision: | Dove Canyon |
| MLS: | 2832781 |
| Year Built: | 2003 |
| Square Feet: | 1,401 |
| Acres: | 0.11 |
| Lot Square Feet: | 0.11 acres |
| Bedrooms: | 3 |
| Bathrooms: | 2 |
| roof: | Tile |
|---|---|
| sewer: | Public Sewer |
| cooling: | Central Air, Electric |
| fencing: | Back Yard, Metal |
| heating: | Central, Gas |
| stories: | 1 |
| electric: | Photovoltaics None |
| flooring: | Carpet, Laminate |
| furnished: | Unfurnished |
| mlsStatus: | Active |
| utilities: | Underground Utilities |
| appliances: | Dryer, Dishwasher, Disposal, Gas Range, Refrigerator, Washer |
| highSchool: | Cheyenne |
| livingArea: | 1401 |
| permission: | IDX |
| possession: | Close Of Escrow |
| postalCity: | North Las Vegas |
| roomsTotal: | 7 |
| disclosures: | Covenants/Restrictions Disclosure |
| lotFeatures: | Desert Landscaping, Landscaped, Rocks, < 1/4 Acre |
| lotSizeArea: | 0.11 |
| waterSource: | Public |
| garageSpaces: | 2 |
| associationYN: | yes |
| poolPrivateYN: | no |
| associationFee: | 64 |
| directionFaces: | West |
| horseAmenities: | None |
| windowFeatures: | Blinds, Low-Emissivity Windows |
| associationName: | Dove Canyon |
| humanModifiedYN: | yes |
| laundryFeatures: | Gas Dryer Hookup, Main Level, Laundry Room |
| parkingFeatures: | Attached, Garage, Inside Entrance, Private |
| taxAnnualAmount: | 1786 |
| bedroomsPossible: | 3 |
| elementarySchool: | Wolfe, Eva M.,Guy, Adelliar D. |
| exteriorFeatures: | Patio, Private Yard |
| interiorFeatures: | Bathroom on Main Level, Bedroom on Main Level, Ceiling Fan(s), Full Bath on Main Level, Primary Downstairs, Window Treatments |
| listingAgreement: | Exclusive Right To Sell |
| lotSizeSquareFeet: | 4792 |
| propertyCondition: | Resale |
| publicSurveyRange: | 61 |
| seniorCommunityYN: | no |
| architecturalStyle: | One Story |
| publicSurveySection: | 31 |
| associationAmenities: | Gated |
| greenEnergyEfficient: | Windows |
| middleOrJuniorSchool: | Swainston Theron |
| publicSurveyTownship: | 19 |
| patioAndPorchFeatures: | Covered, Patio |
| associationFeeIncludes: | Association Management |
| associationFeeFrequency: | Monthly |
| distanceToSewerComments: | Public |
| distanceToWaterComments: | Public |
| customPropertyPermission: | IDX |
| propertySubTypeAdditional: | Single Family Residence |
| customPropertyListOfficeKey: | 947889 |
| customPropertyStandardStatus: | Active |
| customPropertyDevelopmentName: | None |
| customPropertyHumanModifiedYN: | 1 |
| customPropertyListOfficeMlsId: | AMEG05 |
| customPropertyOriginatingSystemKey: | 175871408 |
| customPropertyModificationTimestamp: | 2026-11-11T17:39:57+00:00 |
| customPropertyOriginatingSystemName: | GLVAR |
| customPropertyOriginatingSystemSubName: | GLVAR_LAS |
| customPropertyInternetEntireListingDisplayYN: | 1 |


Data services provided by IDX Broker