
 Unknown
 10807 Osceola Mills Street
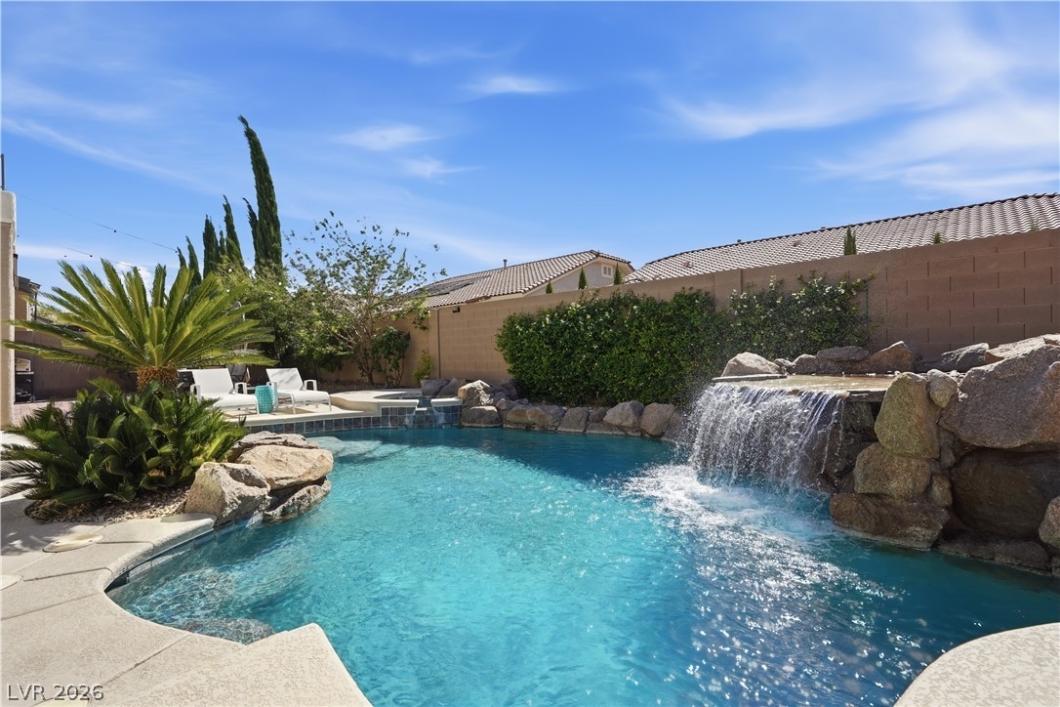
Beautifully maintained and move-in ready, this exceptional home offers nearly 4,000 square feet of thoughtfully designed living space in the prestigious gated Monterosso community of Southern Highlands. Featuring 4 bedrooms, 3.5 bathrooms, an oversized loft, and 3-car garage, this home combines timeless style, quality updates, and an ideal floor plan for both everyday living and entertaining. The dramatic entry welcomes you with soaring ceilings and expansive windows that fill the home with natural light. The open layout flows seamlessly through the formal living and dining areas into the spacious family room and well-appointed kitchen, featuring granite countertops, stainless steel appliances, large center island, abundant cabinetry, and generous prep space. Luxury vinyl plank flooring and tile throughout the entire home provide a fresh, modern look with lasting durability. Upstairs, the oversized loft offers endless flexibility as a media room, game room, home office, fitness space, or additional living area. The spacious primary suite features a private balcony overlooking the backyard, while the updated bathrooms add a fresh, contemporary feel throughout the home. Step outside to your private backyard retreat, designed for year-round enjoyment. The heated PebbleTec pool and spa with waterfall and wet deck create the perfect setting for relaxing or entertaining, while the covered patio and mature landscaping complete this inviting outdoor living space. Additional highlights include plantation shutters throughout, a newer HVAC system installed in 2022, central vacuum, and exceptional pride of ownership. Ideally located near parks, golf, shopping, dining, top-rated schools, and convenient freeway access, this home offers an outstanding opportunity in one of Southern Highlands’ most sought-after communities. Meticulously maintained, this home offers the space, thoughtful updates, and resort-style outdoor living-all in one of Las Vegas premier gated neighborhoods.
View full listing details| Price: | 999,999 |
|---|---|
| Address: | 10807 Osceola Mills Street |
| City: | Las Vegas |
| State: | Nevada |
| Zip Code: | 89141 |
| Subdivision: | Southern Highlands #1 |
| MLS: | 2797556 |
| Year Built: | 2002 |
| Square Feet: | 3,976 |
| Acres: | 0.19 |
| Lot Square Feet: | 0.19 acres |
| Bedrooms: | 4 |
| Bathrooms: | 4 |
| Half Bathrooms: | 1 |
| roof: | Tile |
|---|---|
| sewer: | Public Sewer |
| cooling: | Central Air, Electric, 2 Units |
| fencing: | Block, Back Yard |
| heating: | Gas, Multiple Heating Units |
| stories: | 2 |
| electric: | Photovoltaics None |
| flooring: | Ceramic Tile, Laminate |
| furnished: | Unfurnished |
| mlsStatus: | Active |
| utilities: | Underground Utilities |
| appliances: | Built-In Gas Oven, Dryer, Dishwasher, Gas Cooktop, Disposal, Microwave, Refrigerator, Water Softener Owned, Washer |
| highSchool: | Desert Oasis |
| livingArea: | 3976 |
| permission: | IDX |
| possession: | Close Of Escrow |
| postalCity: | Las Vegas |
| roomsTotal: | 10 |
| disclosures: | Covenants/Restrictions Disclosure |
| lotFeatures: | Drip Irrigation/Bubblers, Front Yard, Sprinklers In Front, Trees, < 1/4 Acre |
| lotSizeArea: | 0.19 |
| spaFeatures: | In Ground |
| waterSource: | Public |
| garageSpaces: | 3 |
| poolFeatures: | Gas Heat, In Ground, Private, Pool/Spa Combo, Waterfall |
| associationYN: | yes |
| poolPrivateYN: | yes |
| activationDate: | 2026-07-10T00:00:00+00:00 |
| associationFee: | 79 |
| directionFaces: | East |
| horseAmenities: | None |
| associationFee2: | 55 |
| associationName: | Southern Highlands |
| fireplacesTotal: | 2 |
| humanModifiedYN: | yes |
| laundryFeatures: | Cabinets, Gas Dryer Hookup, Main Level, Laundry Room, Sink |
| otherStructures: | Shed(s) |
| parkingFeatures: | Attached, Exterior Access Door, Epoxy Flooring, Garage, Garage Door Opener, Inside Entrance, Private |
| taxAnnualAmount: | 5239 |
| bedroomsPossible: | 6 |
| elementarySchool: | Frias, Charles & Phyllis,Frias, Charles & Phyllis |
| exteriorFeatures: | Balcony, Barbecue, Patio, Private Yard, Shed, Sprinkler/Irrigation |
| interiorFeatures: | Bedroom on Main Level, None, Central Vacuum, Programmable Thermostat |
| listingAgreement: | Exclusive Right To Sell |
| fireplaceFeatures: | Family Room, Gas, Living Room |
| lotSizeSquareFeet: | 8276 |
| publicSurveyRange: | 60 |
| seniorCommunityYN: | no |
| architecturalStyle: | Two Story |
| publicSurveySection: | 36 |
| associationAmenities: | Gated |
| middleOrJuniorSchool: | Tarkanian |
| publicSurveyTownship: | 22 |
| patioAndPorchFeatures: | Balcony, Covered, Patio |
| associationFeeIncludes: | Association Management, Maintenance Grounds, Reserve Fund |
| associationFeeFrequency: | Monthly |
| distanceToSewerComments: | Public |
| distanceToWaterComments: | Public |
| associationFee2Frequency: | Monthly |
| customPropertyPermission: | IDX |
| propertySubTypeAdditional: | Single Family Residence |
| customPropertyListOfficeKey: | 947889 |
| customPropertyStandardStatus: | Active |
| customPropertyDevelopmentName: | Southern Highlands |
| customPropertyHumanModifiedYN: | 1 |
| customPropertyListOfficeMlsId: | AMEG05 |
| customPropertyOriginatingSystemKey: | 174087419 |
| customPropertyModificationTimestamp: | 2026-08-01T01:47:56+00:00 |
| customPropertyOriginatingSystemName: | GLVAR |
| customPropertyOriginatingSystemSubName: | GLVAR_LAS |
| customPropertyInternetEntireListingDisplayYN: | 1 |


Data services provided by IDX Broker