
 Unknown
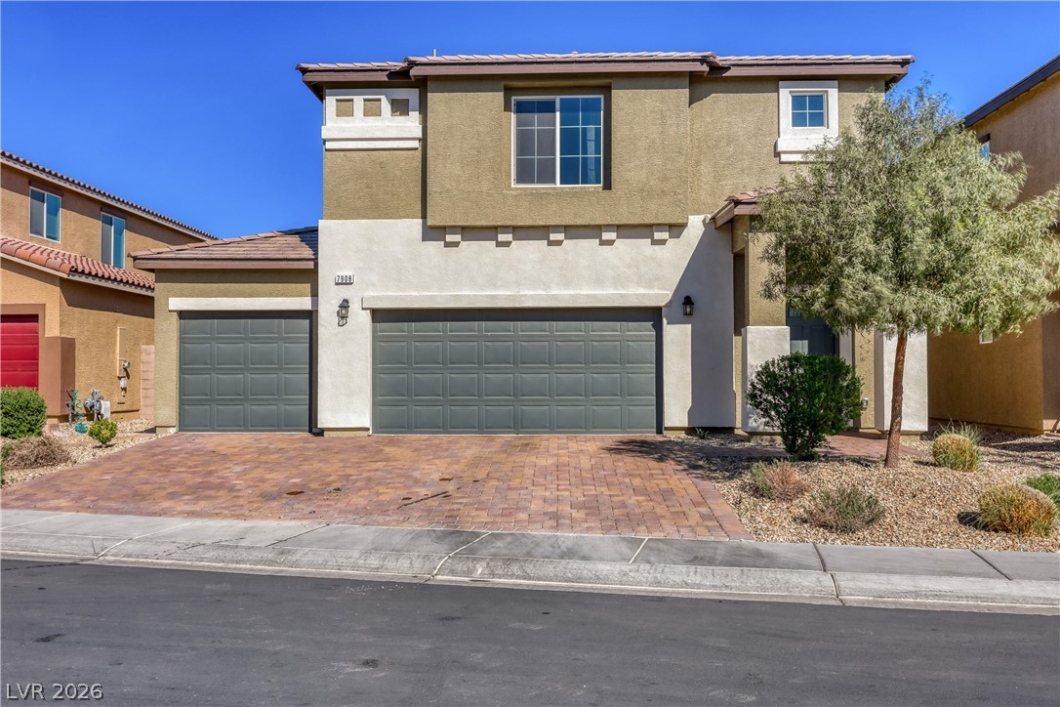
 7908 Stone Forest Street
Rare opportunity to assume a 2.75% VA loan! This spacious 5-bedroom, 3-bath home offers nearly 3,000 square feet of comfortable living space in a gated North Las Vegas community. Designed with flexibility in mind, the open floor plan features a bright kitchen with granite countertops, stainless steel appliances, and white cabinetry that flows seamlessly into the main living areas.
A large loft provides endless possibilities as a media room, home office, playroom, fitness area, or second living space. The generous primary suite includes a custom-organized walk-in closet and private ensuite bath.
Step outside to a low-maintenance backyard complete with synthetic turf and a paver patio, perfect for relaxing, entertaining, or enjoying year-round outdoor living.
Conveniently located near parks, shopping, dining, and recreation, this home combines space, functionality, and energy efficiency with solar panels already installed. With 5 bedrooms, flexible living areas, and an assumable 2.75% VA loan, this is a unique opportunity in today’s market.
| Price: | 584,500 |
|---|---|
| Address: | 7908 Stone Forest Street |
| City: | North Las Vegas |
| State: | Nevada |
| Zip Code: | 89084 |
| Subdivision: | Valley Vista Parcel 22 |
| MLS: | 2770124 |
| Year Built: | 2021 |
| Square Feet: | 2,950 |
| Acres: | 0.14 |
| Lot Square Feet: | 0.14 acres |
| Bedrooms: | 5 |
| Bathrooms: | 3 |
| roof: | Tile |
|---|---|
| sewer: | Public Sewer |
| cooling: | Central Air, Electric, 2 Units |
| fencing: | Block, Back Yard |
| heating: | Central, Gas, Multiple Heating Units |
| stories: | 2 |
| flooring: | Carpet, Tile |
| furnished: | Unfurnished |
| mlsStatus: | Active |
| utilities: | Underground Utilities |
| appliances: | Built-In Gas Oven, Double Oven, Dryer, Dishwasher, Disposal, Gas Range, Microwave, Refrigerator, Water Softener Owned, Water Purifier, Washer |
| highSchool: | Shadow Ridge |
| livingArea: | 2950 |
| permission: | IDX |
| possession: | Close Of Escrow |
| postalCity: | North Las Vegas |
| roomsTotal: | 10 |
| disclosures: | Covenants/Restrictions Disclosure |
| lotFeatures: | Desert Landscaping, Landscaped, Synthetic Grass, < 1/4 Acre |
| lotSizeArea: | 0.14 |
| waterSource: | Public |
| garageSpaces: | 3 |
| associationYN: | yes |
| poolPrivateYN: | no |
| associationFee: | 70 |
| directionFaces: | West |
| horseAmenities: | None |
| windowFeatures: | Drapes, Low-Emissivity Windows |
| associationFee2: | 50 |
| associationName: | Vallery Vista |
| humanModifiedYN: | yes |
| laundryFeatures: | Gas Dryer Hookup, Laundry Room, Upper Level |
| parkingFeatures: | Attached, Garage, Inside Entrance, Private |
| taxAnnualAmount: | 5060 |
| bedroomsPossible: | 6 |
| elementarySchool: | Heckethorn, Howard E.,Heckethorn, Howard E. |
| exteriorFeatures: | Patio, Private Yard |
| interiorFeatures: | Bedroom on Main Level, Ceiling Fan(s), Window Treatments |
| listingAgreement: | Exclusive Right To Sell |
| lotSizeSquareFeet: | 6098 |
| propertyCondition: | Resale |
| publicSurveyRange: | 61 |
| seniorCommunityYN: | no |
| architecturalStyle: | Two Story |
| publicSurveySection: | 18 |
| associationAmenities: | Basketball Court, Gated, Pickleball, Park |
| greenEnergyEfficient: | Windows, Solar Panel(s) |
| middleOrJuniorSchool: | Saville Anthony |
| publicSurveyTownship: | 19 |
| greenEnergyGeneration: | Solar |
| patioAndPorchFeatures: | Patio |
| associationFeeIncludes: | Association Management |
| associationFeeFrequency: | Monthly |
| distanceToSewerComments: | Public |
| distanceToWaterComments: | Public |
| associationFee2Frequency: | Monthly |
| customPropertyPermission: | IDX |
| propertySubTypeAdditional: | Single Family Residence |
| customPropertyListOfficeKey: | 947889 |
| customPropertyStandardStatus: | Active |
| customPropertyDevelopmentName: | Valley Vista |
| customPropertyHumanModifiedYN: | 1 |
| customPropertyListOfficeMlsId: | AMEG05 |
| customPropertyOriginatingSystemKey: | 172703345 |
| customPropertyModificationTimestamp: | 2026-06-22T21:43:35+00:00 |
| customPropertyOriginatingSystemName: | GLVAR |
| customPropertyOriginatingSystemSubName: | GLVAR_LAS |
| customPropertyInternetEntireListingDisplayYN: | 1 |


Location Map

Data services provided by IDX Broker