
 Active
 10533 Grey Adler Street
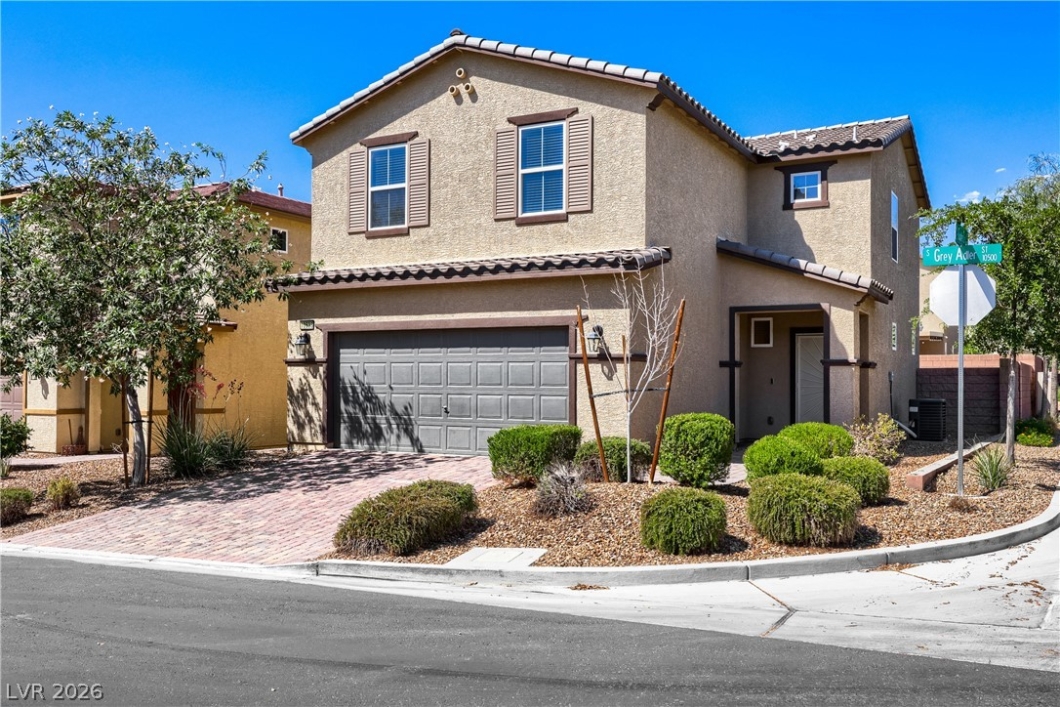
Welcome to 10533 Grey Αdler Ѕt, а 1,838 ѕq ft two‐stοry home located іn the hеart of Mountains Edge, one of Southwest Las Vegas’ most sought-after master-planned communities. This 3-bedroom, 2.5-bath residence blends comfort, function, and modern finishes throughout. The main level features an inviting layout with tile flooring, well-defined living and dining areas, and a kitchen designed for everyday convenience. Granite counters, dark paneled cabinetry, stainless steel appliances, and ample workspace create a stylish and efficient culinary hub. Upstairs, all bedrooms offer privacy and comfort with carpeted flooring, including a spacious primary suite complete with a walk-in closet, dual sinks, granite counters, and a separate shower and soaking tub. The additional bedrooms are well-sized and versatile, ideal for guests, home office needs, or flex space. A dedicated laundry room upstairs adds everyday practicality.Outside, the property offers a low-maintenance yard with room to personalize for outdoor enjoyment. Residents of Mountains Edge benefit from thoughtfully designed parks, walking trails, and community amenities that enhance the active, outdoor-focused lifestyle the area is known for. With its functional floor plan, upgraded finishes, and prime location near shopping, dining, and major roadways, this home presents an excellent opportunity for buyers seeking comfort, convenience, and community appeal in one of Southwest Las Vegas’ premier neighborhoods.
| Price: | 410,000 |
|---|---|
| Address: | 10533 Grey Adler Street |
| City: | Las Vegas |
| State: | Nevada |
| Zip Code: | 89179 |
| Subdivision: | Cactus Ridge |
| MLS: | 2812945 |
| Year Built: | 2018 |
| Square Feet: | 1,838 |
| Acres: | 0.09 |
| Lot Square Feet: | 0.09 acres |
| Bedrooms: | 3 |
| Bathrooms: | 3 |
| Half Bathrooms: | 1 |
| roof: | Tile |
|---|---|
| sewer: | Public Sewer |
| cooling: | Central Air, Electric, 2 Units |
| fencing: | Block, Back Yard |
| heating: | Central, Gas, Multiple Heating Units |
| stories: | 2 |
| electric: | Photovoltaics None |
| flooring: | Carpet, Tile |
| furnished: | Unfurnished |
| mlsStatus: | Active |
| utilities: | Underground Utilities |
| appliances: | Dryer, Dishwasher, Disposal, Gas Range, Microwave, Refrigerator, Washer |
| highSchool: | Desert Oasis |
| livingArea: | 1838 |
| permission: | IDX |
| possession: | Close Of Escrow |
| postalCity: | Las Vegas |
| roomsTotal: | 7 |
| disclosures: | Covenants/Restrictions Disclosure |
| lotFeatures: | Desert Landscaping, Landscaped, Rocks, Synthetic Grass, < 1/4 Acre |
| lotSizeArea: | 0.09 |
| waterSource: | Public |
| garageSpaces: | 2 |
| poolPrivateYN: | no |
| associationFee: | 60 |
| directionFaces: | East |
| horseAmenities: | None |
| otherEquipment: | Water Softener Loop |
| windowFeatures: | Blinds, Low-Emissivity Windows |
| associationName: | Cactus Ridge |
| humanModifiedYN: | yes |
| laundryFeatures: | Gas Dryer Hookup, Laundry Room |
| parkingFeatures: | Attached, Garage, Inside Entrance, Open, Private |
| taxAnnualAmount: | 3402 |
| bedroomsPossible: | 3 |
| elementarySchool: | Thompson, Tyrone,Thompson, Tyrone |
| exteriorFeatures: | Private Yard |
| interiorFeatures: | Bathroomon Main Level, Half Bathon Main Level, Window Treatments |
| listingAgreement: | Exclusive Right To Sell |
| lotSizeSquareFeet: | 3920 |
| propertyCondition: | Resale |
| publicSurveyRange: | 60 |
| seniorCommunityYN: | no |
| architecturalStyle: | Two Story |
| publicSurveySection: | 33 |
| greenEnergyEfficient: | Windows |
| middleOrJuniorSchool: | Gunderson, Barry & June |
| publicSurveyTownship: | 22 |
| associationFeeIncludes: | Association Management |
| associationFeeFrequency: | Monthly |
| distanceToSewerComments: | Public |
| distanceToWaterComments: | Public |
| customPropertyPermission: | IDX |
| propertySubTypeAdditional: | Single Family Residence |
| customPropertyListOfficeKey: | 947889 |
| customPropertyStandardStatus: | Active |
| customPropertyDevelopmentName: | Mountains Edge |
| customPropertyHumanModifiedYN: | 1 |
| customPropertyListOfficeMlsId: | AMEG05 |
| customPropertyOriginatingSystemKey: | 174881829 |
| customPropertyModificationTimestamp: | 2026-08-29T14:33:02+00:00 |
| customPropertyOriginatingSystemName: | GLVAR |
| customPropertyOriginatingSystemSubName: | GLVAR_LAS |
| customPropertyInternetEntireListingDisplayYN: | 1 |


Data services provided by IDX Broker