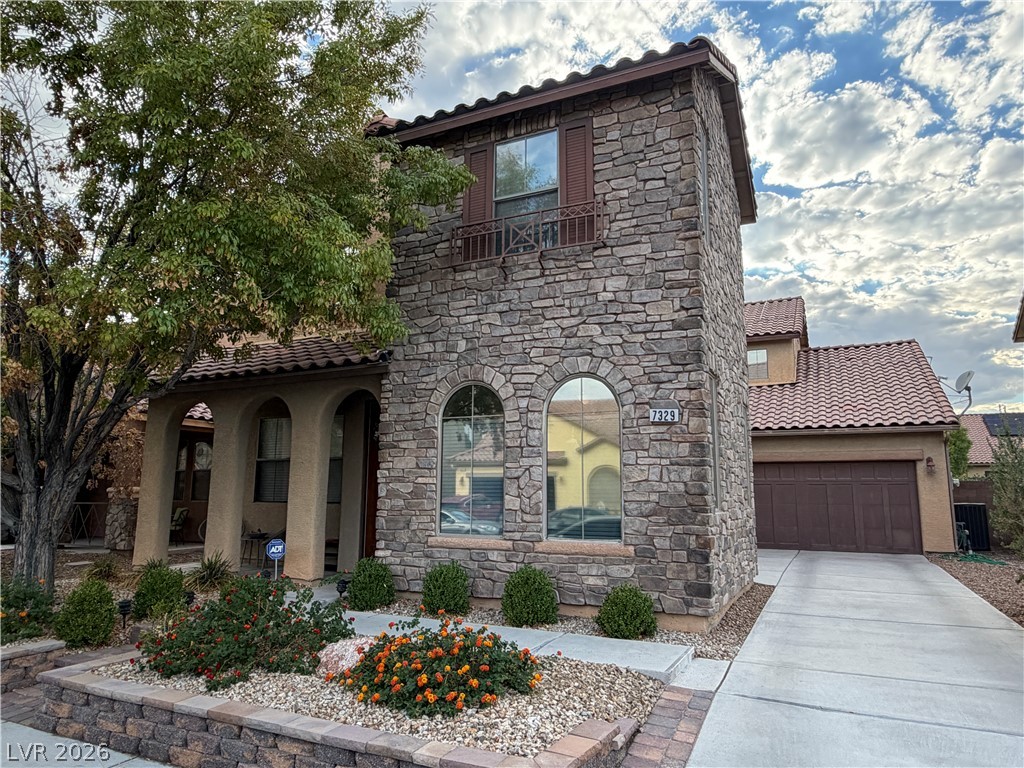
 Coming Soon
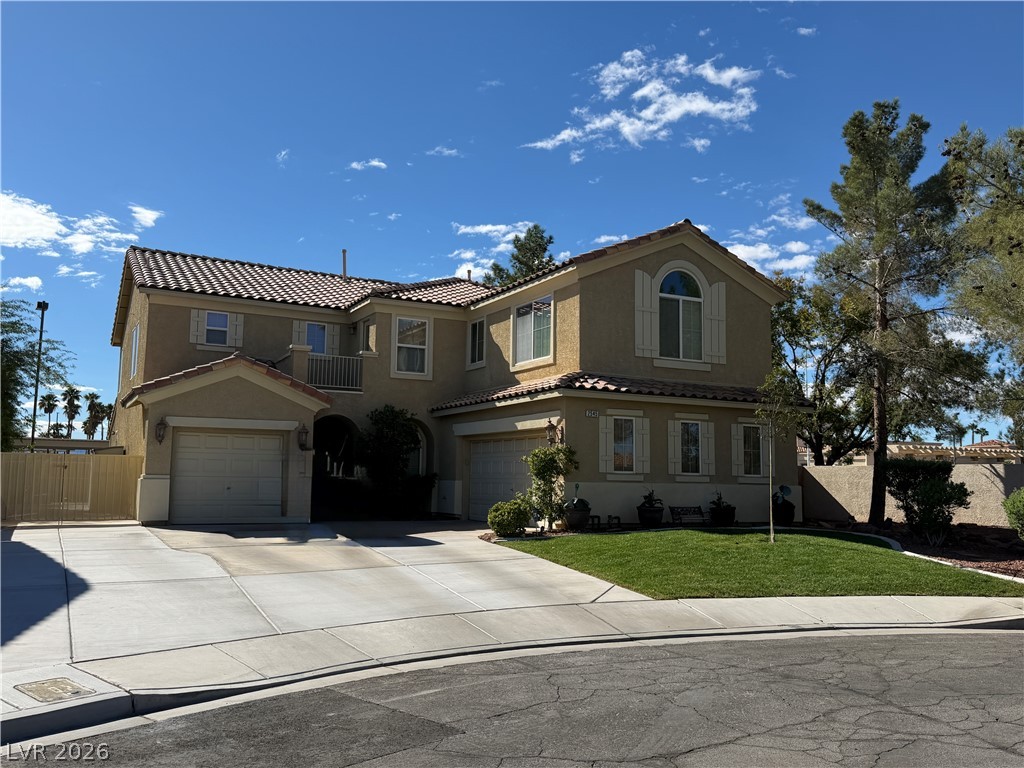
2545 Kinnard Avenue
Welcome to 2545 Kinnard Ave, a spacious and versatile home located in the desirable Westwood Village community of Henderson. Offering 3,099 square feet of well-designed living space, this two-story residence features 4 bedrooms, 3.5 baths, and multiple flexible living areas to accommodate a variety of lifestyles. The main level showcases durable tile flooring throughout and includes a highly sought-after downstairs bedroom with a private ensuite bath, ideal for guests, multigenerational living, or a home office. Generous living and dining spaces provide ample room for both everyday living and entertainment. Plantation shutters and ceiling fans throughout the home add style, comfort, and energy efficiency. Upstairs, attractive wood laminate flooring extends throughout the second level. An oversized multipurpose loft offers endless possibilities such as a media room, game room, fitness area, study space, or secondary family room. A separate mini-loft provides additional flexibility and can easily be used as a reading nook, workspace, homework station, or creative retreat. The spacious floor plan creates a comfortable balance of shared and private living spaces, making it easy to adapt to changing needs. Whether hosting gatherings, accommodating visitors, or creating dedicated work and recreation areas, this home offers the flexibility that today’s buyers desire. Conveniently located near schools, parks, walking trails, shopping, dining, and entertainment, residents enjoy easy access to a variety of everyday amenities. Combining generous square footage, versatile living areas, desirable upgrades, and an exceptional location, 2545 Kinnard Ave presents an outstanding opportunity to enjoy comfort, convenience, and functionality in one of Henderson’s most desirable neighborhoods.
View full listing details| Price: | 620,000 |
|---|---|
| Address: | 2545 Kinnard Avenue |
| City: | Henderson |
| State: | Nevada |
| Zip Code: | 89074 |
| Subdivision: | Westwood Village Rs-6 #6 |
| MLS: | 2829491 |
| Year Built: | 2000 |
| Square Feet: | 3,099 |
| Acres: | 0.18 |
| Lot Square Feet: | 0.18 acres |
| Bedrooms: | 4 |
| Bathrooms: | 4 |
| Half Bathrooms: | 1 |
| roof: | Tile |
|---|---|
| sewer: | Public Sewer |
| cooling: | Central Air, Electric, 2 Units |
| fencing: | Block, Back Yard |
| heating: | Central, Gas, Multiple Heating Units |
| stories: | 2 |
| electric: | Photovoltaics None |
| flooring: | Carpet, Laminate, Tile |
| furnished: | Unfurnished |
| mlsStatus: | Coming Soon |
| utilities: | Underground Utilities |
| appliances: | Built-In Electric Oven, Dryer, Dishwasher, Gas Cooktop, Disposal, Refrigerator, Water Softener Owned, Water Purifier, Washer |
| highSchool: | Coronado High |
| livingArea: | 3099 |
| permission: | IDX |
| possession: | Close Of Escrow |
| postalCity: | Henderson |
| roomsTotal: | 11 |
| disclosures: | Covenants/Restrictions Disclosure |
| lotFeatures: | Desert Landscaping, Landscaped, < 1/4 Acre |
| lotSizeArea: | 0.18 |
| waterSource: | Public |
| garageSpaces: | 3 |
| associationYN: | yes |
| poolPrivateYN: | no |
| associationFee: | 230 |
| directionFaces: | North |
| horseAmenities: | None |
| windowFeatures: | Low-Emissivity Windows, Plantation Shutters |
| associationName: | Westwood Village |
| fireplacesTotal: | 1 |
| humanModifiedYN: | yes |
| laundryFeatures: | Gas Dryer Hookup, Main Level, Laundry Room |
| parkingFeatures: | Attached, Epoxy Flooring, Garage, Inside Entrance, Private, RV Potential, RV Access/Parking, RV Paved |
| taxAnnualAmount: | 3070 |
| bedroomsPossible: | 6 |
| elementarySchool: | Cox, David M.,Cox, David M. |
| exteriorFeatures: | Patio, Private Yard |
| interiorFeatures: | Bathroom on Main Level, Bedroom on Main Level, Ceiling Fan(s), Half Bath on Main Level, Window Treatments |
| listingAgreement: | Exclusive Right To Sell |
| fireplaceFeatures: | Family Room, Gas |
| lotSizeSquareFeet: | 7841 |
| publicSurveyRange: | 62 |
| seniorCommunityYN: | no |
| architecturalStyle: | Two Story |
| publicSurveySection: | 7 |
| greenEnergyEfficient: | Windows |
| middleOrJuniorSchool: | Greenspun |
| publicSurveyTownship: | 22 |
| patioAndPorchFeatures: | Covered, Patio |
| associationFeeIncludes: | Association Management |
| associationFeeFrequency: | Annually |
| distanceToSewerComments: | Public |
| distanceToWaterComments: | Public |
| customPropertyPermission: | IDX |
| propertySubTypeAdditional: | Single Family Residence |
| customPropertyListOfficeKey: | 947889 |
| customPropertyStandardStatus: | Coming Soon |
| customPropertyDevelopmentName: | Green Valley |
| customPropertyHumanModifiedYN: | 1 |
| customPropertyListOfficeMlsId: | AMEG05 |
| customPropertyOriginatingSystemKey: | 175697049 |
| customPropertyModificationTimestamp: | 2026-10-28T15:59:56+00:00 |
| customPropertyOriginatingSystemName: | GLVAR |
| customPropertyOriginatingSystemSubName: | GLVAR_LAS |
| customPropertyInternetEntireListingDisplayYN: | 1 |


Data services provided by IDX Broker